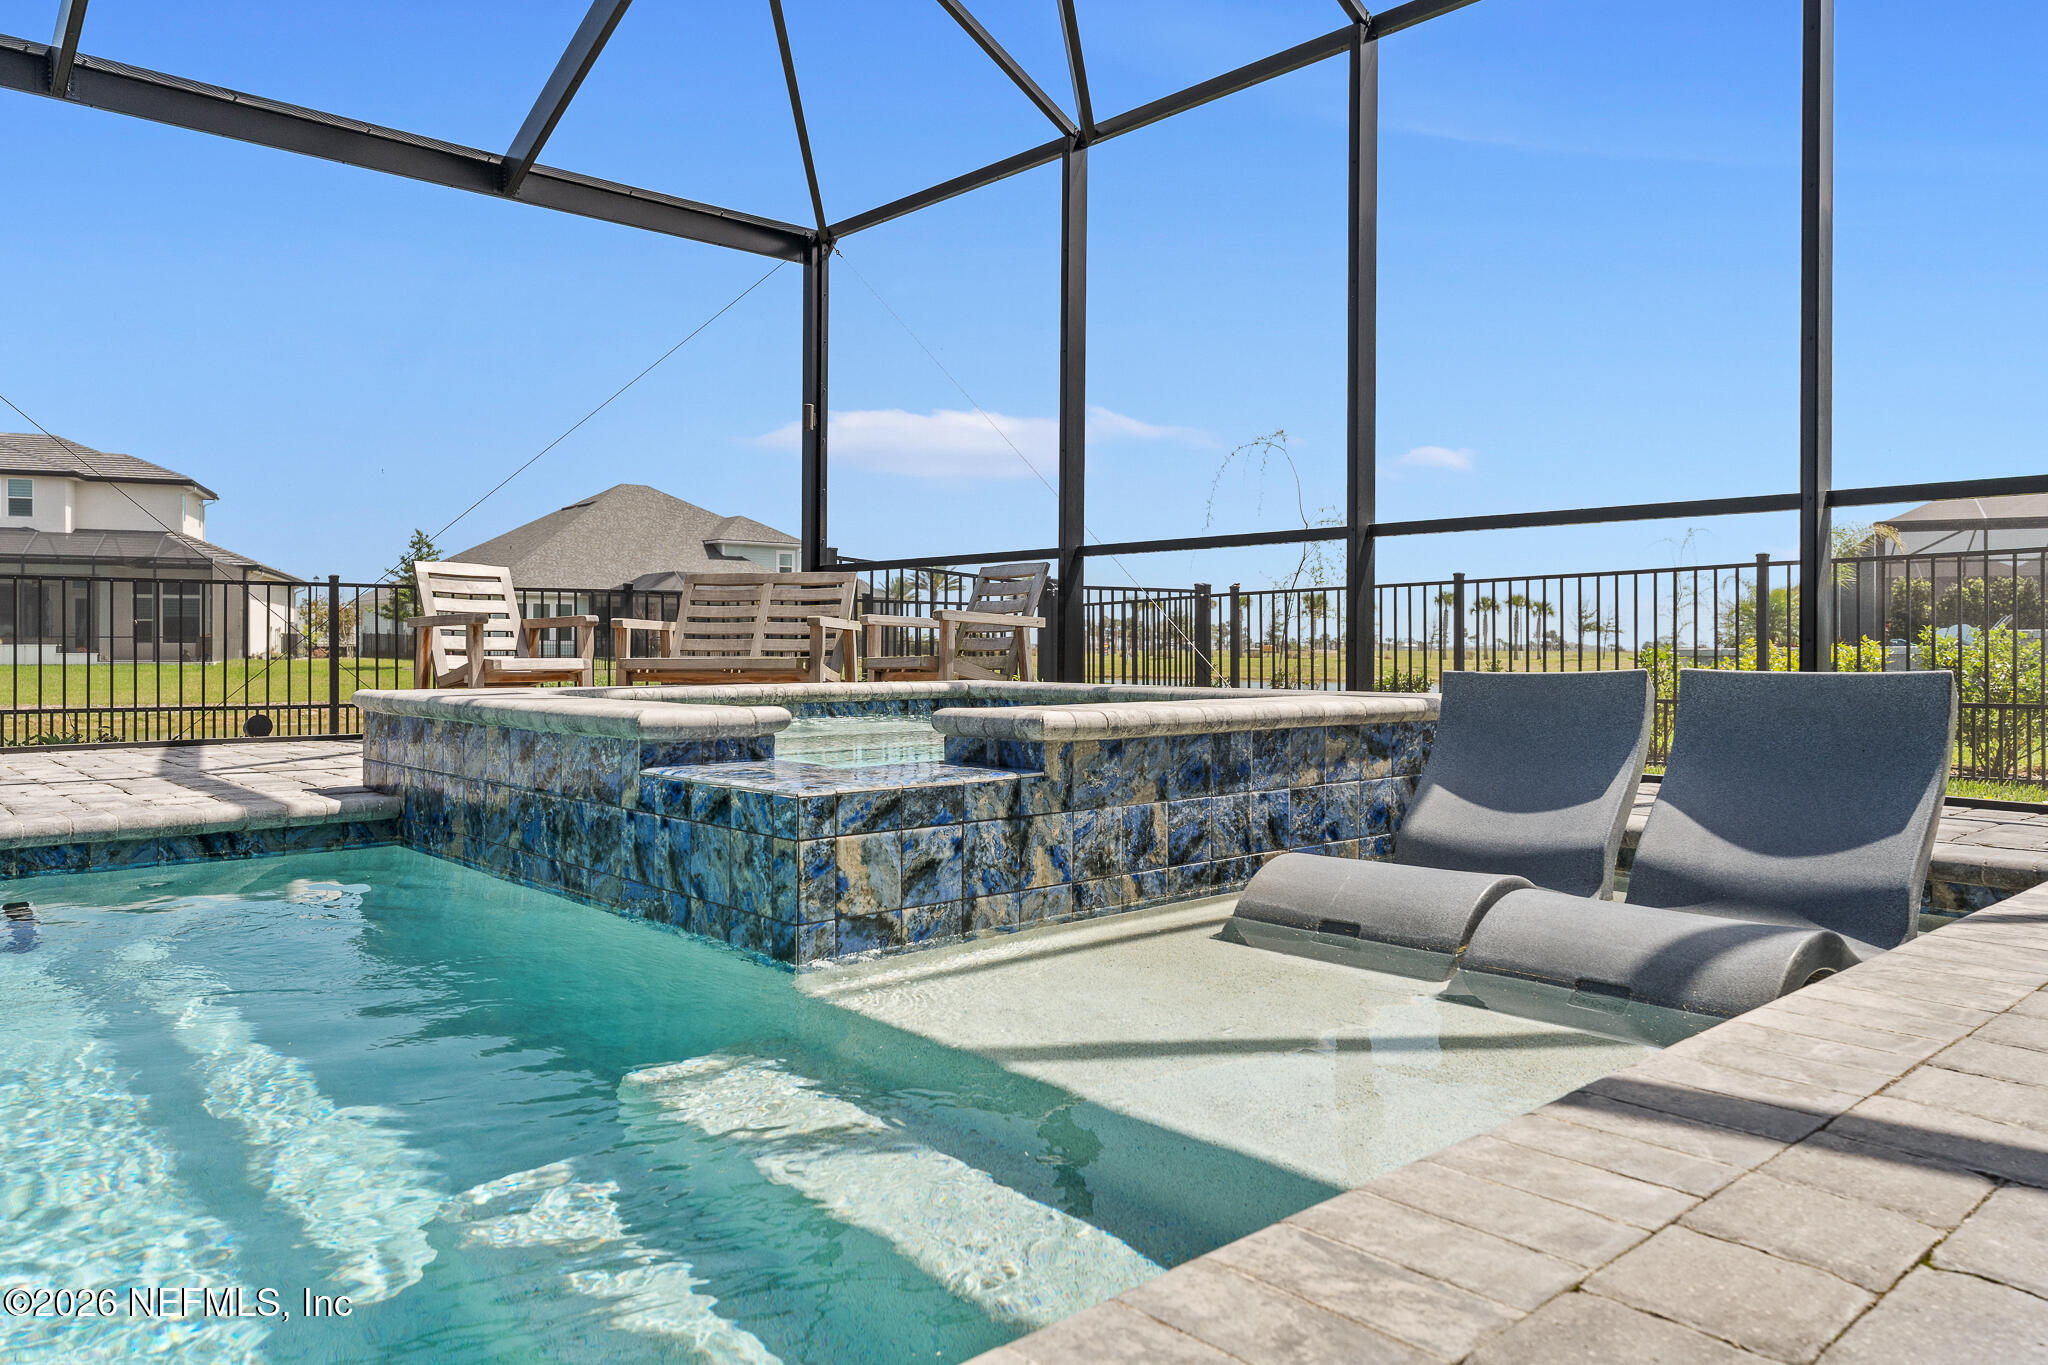
Pool with raised tiled spa, shallow sun shelf, and loungers beneath a screened enclosure.
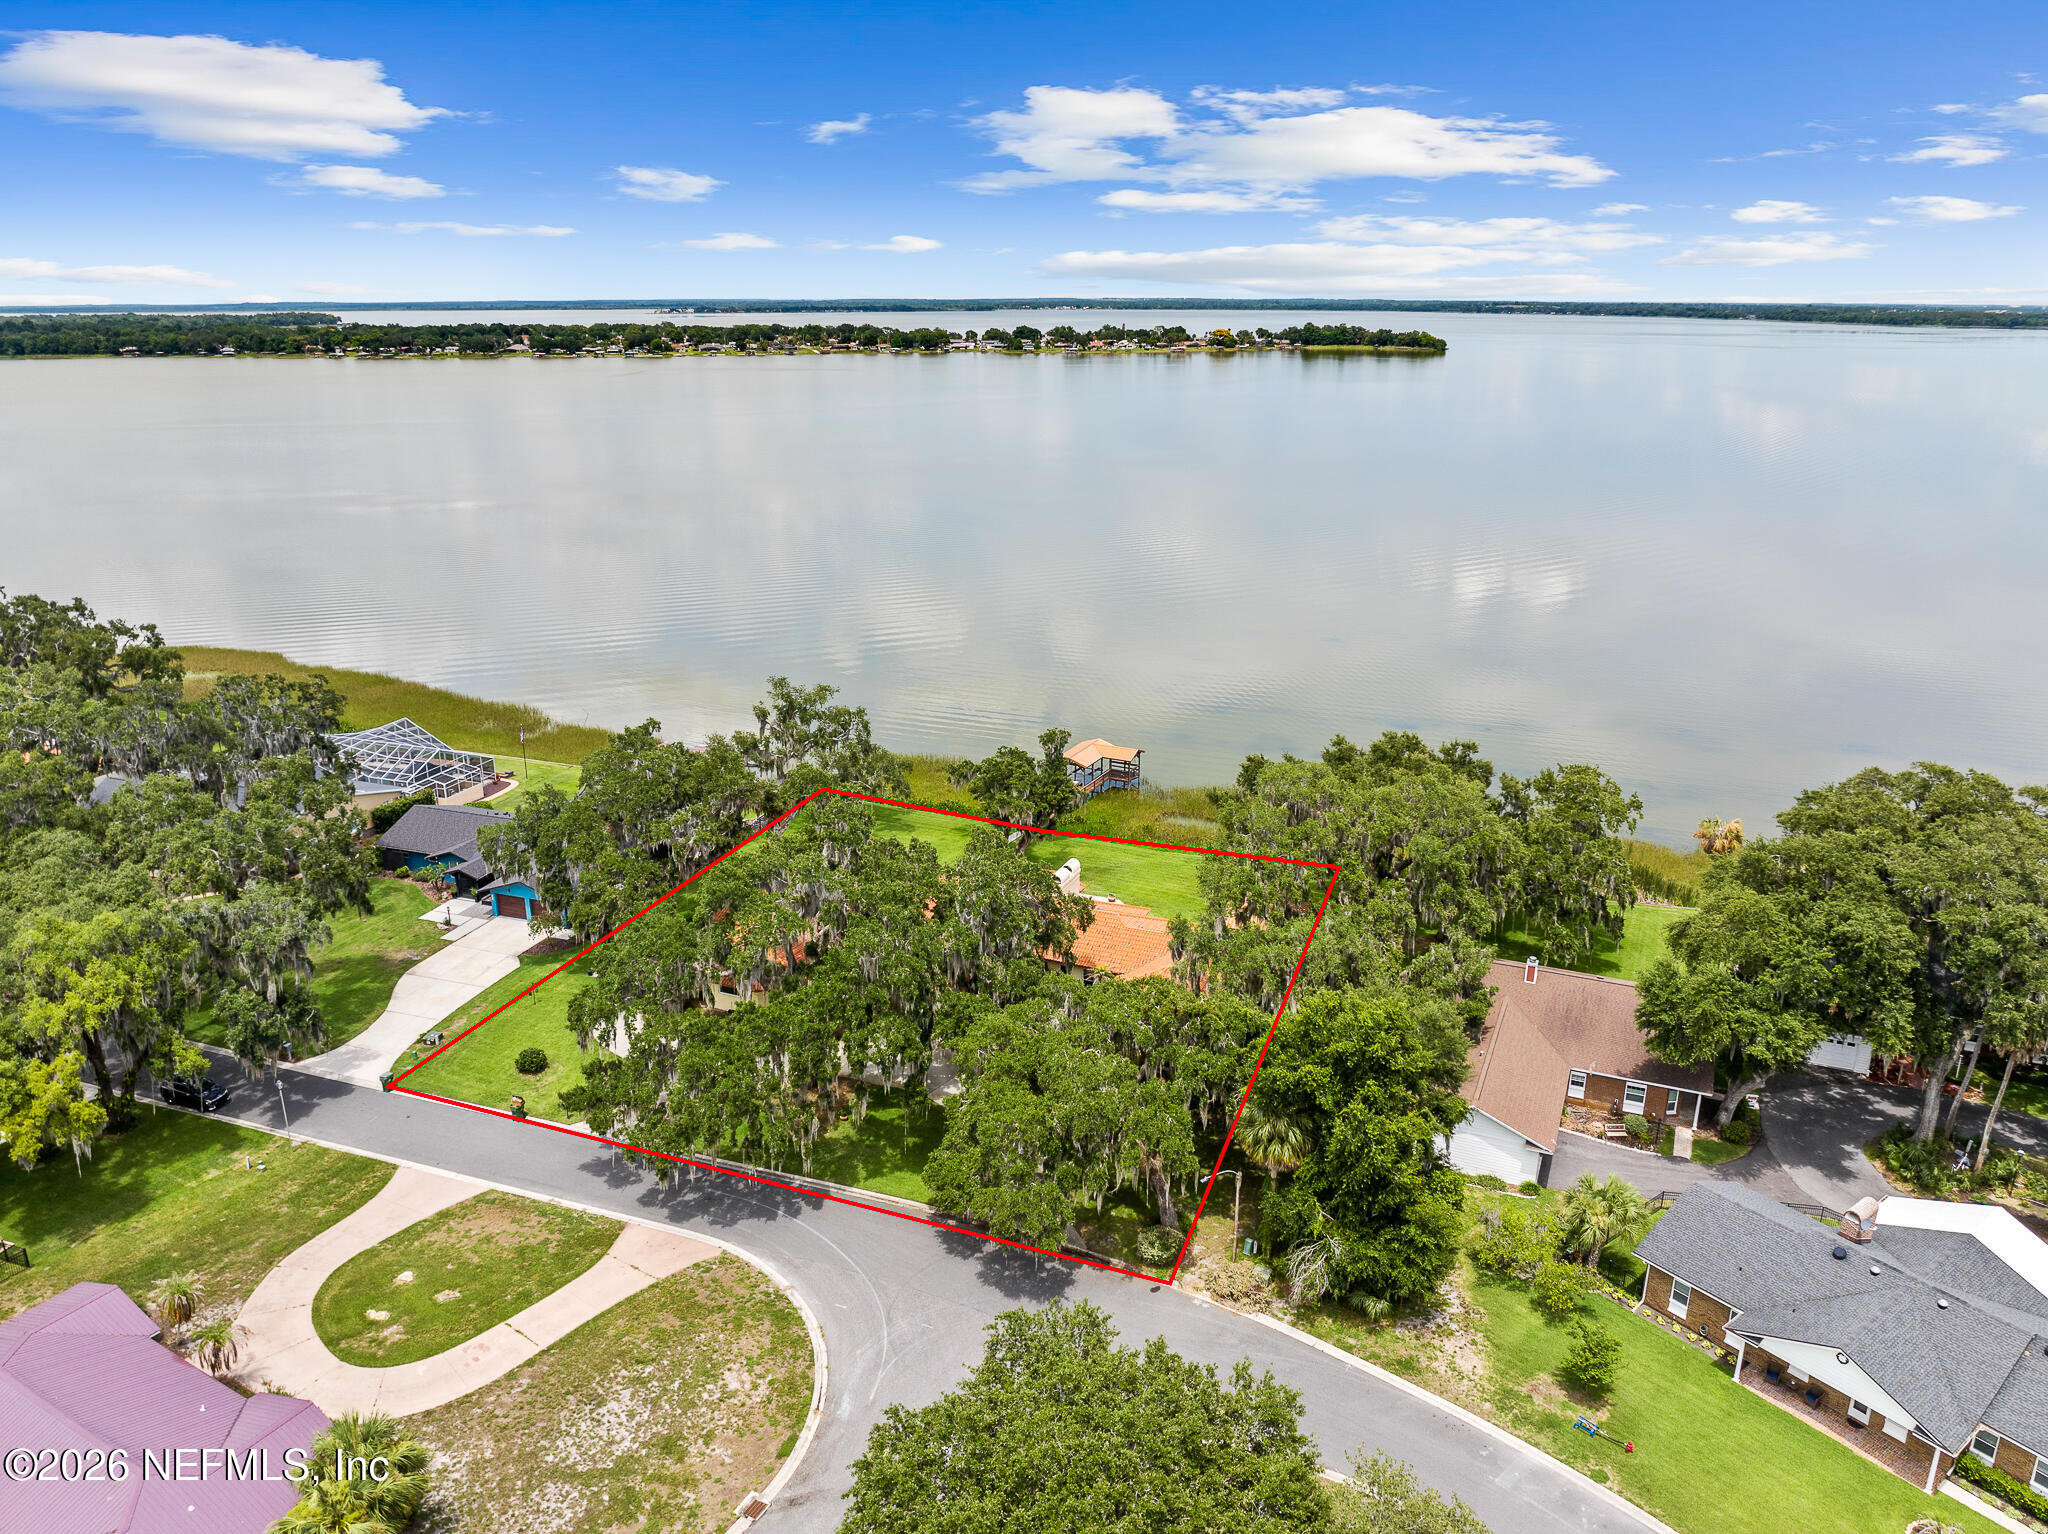
Aerial view of a home beside a pond, with marshland and neighboring houses beyond.
St. Augustine home with a three-car garage, wide paver driveway, and waterway alongside the lawn.
Modern gray two-story home with three garage bays, a wide paver driveway, and landscaped lawn.
Home exterior with dark double garage doors, a glass-paneled entry, and a broad paver driveway.
Covered home entrance with a black glass-paneled door, gray pavers, and a pot of white flowers.
Kitchen with a large veined stone island, gray cabinetry, and pendant lights beside the living area.
Entry hall with a decorative-glass front door, tray ceiling, weathered consoles, and a large black-framed mirror.
Open-plan living room with a large sectional, tray ceiling, stone fireplace, and sliding doors to the pool.
Foyer with light wood floors, a geometric tray ceiling, decorative wall art, and a bedroom doorway.
Furnished hallway with light wood floors, a coffered ceiling, and a weathered console table.
Entry hallway with light wood floors, an arched mirror, and a tall stone fireplace.
Bathroom with a pedestal sink, dark-framed mirror, toilet, dog portraits, and patterned tile floor.
Furnished home office with a dark wood desk, sports memorabilia, shuttered windows, and a patterned rug.
Home office with a dark wood desk, ornate sports memorabilia cabinet, and Colts guitar on the wall.
Open-plan living room with a dark sectional, wood tables, coffered ceiling, and kitchen beyond.
Living room with stone fireplace, mounted television, dark sectional, and sliding doors to a screened patio.
Living room with a gray stone fireplace, built-in shelves, and sliding glass doors to a covered patio.
Living room with a stone fireplace, coffered ceiling, dark sectional sofas, and round wood coffee table.
Kitchen with a large island, woven bar stools, gray cabinetry, and stainless steel appliances.
Kitchen with gray cabinetry, dark tile backsplash, and a large veined island lined with wooden stools.
Modern kitchen with a large veined island, bar seating, gray cabinets, and dark tile backsplash.
Modern kitchen with gray cabinetry, dark tile backsplash, and a large veined island.
Modern kitchen with a bold veined stone island, gray cabinets, and stainless steel appliances.
Well-stocked pantry with white shelving, organized baskets, and a black wall-mounted storage system.
Living area with a dark display cabinet and sliding glass doors overlooking a screened pool patio.
Laundry room with white washer and dryer, black countertop sink, and patterned tile floor.
Bedroom with an ornate black headboard, shuttered windows, and a tray ceiling with a ceiling fan.
Bedroom with a carved dark headboard, gray geometric bedding, patterned rug, and oversized ceiling fan.
Furnished bedroom with a geometric quilt, oversized ceiling fan, and full-length mirror.
Furnished bedroom with a geometric gray quilt, plantation shutters, and a vaulted ceiling with a ceiling fan.
Bathroom with patterned tile flooring and a dark vanity, viewed through a paneled hallway.
Walk-in closet with built-in shelves, hanging clothes, folded jeans, and shoes.
Bathroom with dark double vanity, large mirror, shuttered window, patterned tile floor, and glass shower.
Modern bathroom with a dark double vanity, charcoal-tile glass shower, and patterned floor.
Gray tiled shower with a recessed niche, matte black control, and hexagonal mosaic floor.
Bedroom with a rustic wood bed, Raiders blanket, matching dressers, and football memorabilia.
Bedroom with a rustic wood bed, gray bedding, and sports memorabilia, including a framed Bird 33 jersey.
Furnished bedroom with gray bedding, a sports-team blanket, and shelves of collectibles.
Modern bathroom with a double vanity, white subway-tile shower, and patterned black-and-white floor.
Bathroom with a white tiled tub surround, small window, and black shower fixtures.
Bedroom with gray bedding, tall plantation shutters, a photo display wall, and an open ensuite bathroom.
Furnished bedroom with a gray bed, ornate white frame, beach prints, and double closet doors.
Covered patio with built-in stainless steel grill, stone counters, and wood-plank ceiling.
Covered patio with wood ceiling and lounge seating beside a swimming pool.
Covered patio with wood ceiling, ceiling fans, sofa seating, and a wooden dining table.
Covered patio with pool, outdoor seating, mounted television, and wood-plank ceiling.
Screened outdoor pool and raised spa with lounge chairs overlooking a pond.
Screened backyard pool with a raised spa, lounge chairs, and pond views.
Outdoor pool with a raised blue-stone spa, shallow tanning ledge, and two in-water loungers.
Screened pool patio with raised spa, in-pool loungers, built-in grill, and pond view.
Screened backyard pool and raised spa beside a covered patio with outdoor seating.
Backyard pool beneath a screened enclosure, with lounge chairs and a covered outdoor living area.
Furnished living room with gray sectional, carved wood TV console, plantation shutters, and ceiling fan.
Living room with a gray sectional, shuttered windows, wood coffee table, and adjoining bathroom.
Bathroom with a dark gray vanity, gray shower curtain, and black-and-white geometric floor tile.
Backyard patio and screened lanai overlook a pond, with neighboring homes across the water.
Home’s rear exterior with a screened pool enclosure, paver patio, and fenced lawn.
Home’s rear exterior with a screened pool, fenced lawn, and pond frontage.
Aerial view of a gray home with a screened pool and fenced backyard beside a pond.
Aerial view of a home beside a pond, with a fenced yard and screened-in pool.
Aerial view of a home with a screened pool, gray roof, and paved driveway beside neighboring houses.
Aerial view of the marked waterfront home beside a neighborhood canal and coastal marsh.
Aerial view of 227 TESORO Terrace, marked by a red arrow beside a waterway.
Aerial neighborhood view with a red arrow marking the home beside a winding pond.
Aerial view of a community pool and red-tile-roof clubhouse beside a pond.
Community pool and paved lounge deck beside a pond, surrounded by palm trees.
Pondside patio with a stone fire pit, Adirondack chairs, and palm trees.
Community clubhouse with a tiled roof, palm trees, covered patio, and paved courtyard.
Furnished living room and dining area with ceiling fans, woven shades, and blue sofas.
Kitchen with a large stone island, white cabinets, stainless steel appliances, and wood-look flooring.
Madera at St. Augustine entrance sign on a stone wall beside a stucco gateway.
Aerial view of a neighborhood with a community pool beside two ponds.
Paved patio with Adirondack chairs and a fire pit overlooking a landscaped pond.
Landscaped courtyard with a tiered fountain, circular brick paving, black benches, and palm trees.
Landscaped courtyard with a tiered fountain, circular paver path, palm trees, and black metal benches.
VIEW PHOTOS
$1,199,999

227 TESORO Terrace, St. Augustine

3 Beds 4 Baths 2,611 Sq.Ft. 0.39 Acres

Description

Experience elevated coastal luxury in Madeira--a private, upscale community offering amazing amenities just minutes from Downtown St. Augustine and Vilano Beach (10 minutes). Built in 2024 by Dostie Homes, this meticulously customized residence showcases 3 large bedrooms, 2.5 bathrooms, PLUS a detached poolside casita featuring a full room and full bathroom--perfect for an in-law suite, guest quarters, game room or private office. Inside, dramatic soaring ceilings and an expansive open-concept design create a light-filled, luxurious atmosphere centered around a chef's kitchen with a massive waterfall quartz island and custom fireplace wall! The outdoor living space is equally impressive, highlighted by an amazing summer kitchen, heated saltwater pool and spa all within a fully screened enclosure for year-round enjoyment. Positioned on a wide, premium lot in an ideal location, this home offers a rare blend of modern elegance, functionality, and refined Florida living.

Share Property

Location

227 TESORO Terrace, St. Augustine, St Augustine, FL 32095

Status

For Sale
Matt Spanburg

Matt Spanburg

TITLE

Broker Sales Associate

Property Amenities

Interior
Appliances Dishwasher, Gas Cooktop
Total Bedrooms: 3
Half Bathrooms: 1
Full Bathrooms: 3
Area & Lot
Lot Area 0.39 Acres
Living area 2,611 Sq.Ft.
MLS® ID 2138407
Year Built 2024
Architecture Styles Contemporary, Craftsman, Multi Generational, Ranch
Type Residential
Status For Sale
Exterior
Stories 1
Pool In Ground, Electric Heat, Fenced, Gas Heat, Heated, Salt Water, Screen Enclosure
Air conditioning Central Air
Heat type Heat Pump
Water Source Public
Garage Space 3.0
Parking Attached, Covered, Garage, Garage Door Opener
Utilities Cable Available, Electricity Connected, Natural Gas Connected, Sewer Available, Sewer Connected
Finance
Sales Price $1,199,999
HOA Fees $142 monthly
Real Estate Tax $16,468 yearly
Aerial view of a home beside a pond, with marshland and neighboring houses beyond.

360 Virtual Tour

Take a tour of this property
Aerial view of a home beside a pond, with marshland and neighboring houses beyond.

Schedule a Showing

We would love to show you our beautiful property. Please select your preferred date and time below. An agent will be in touch shortly to confirm your appointment.

Schedule a Showing

We would love to show you our beautiful property. Please select your preferred date and time below. An agent will be in touch shortly to confirm your appointment.
Thank you for your interest in 227 TESORO Terrace, St. Augustine, St Augustine, FL 32095. We are reviewing your request and will be in touch shortly!

St. Augustine

Let’s Talk

You’ve got questions and we can’t wait to answer them.